Start below the surface
The condition of the ground, existing fill, drainage, and intended load help determine the preparation a concrete project needs. A contractor can assess what is there before recommending the scope.
Planning a shed pad, replacing a worn slab, or exploring concrete work at your Shenandoah home? Start with how you want to use the area. Share the size if you know it, what is there now, and any related work you would like to discuss.
Tell us about your projectA contractor conversation starts with your ideas.
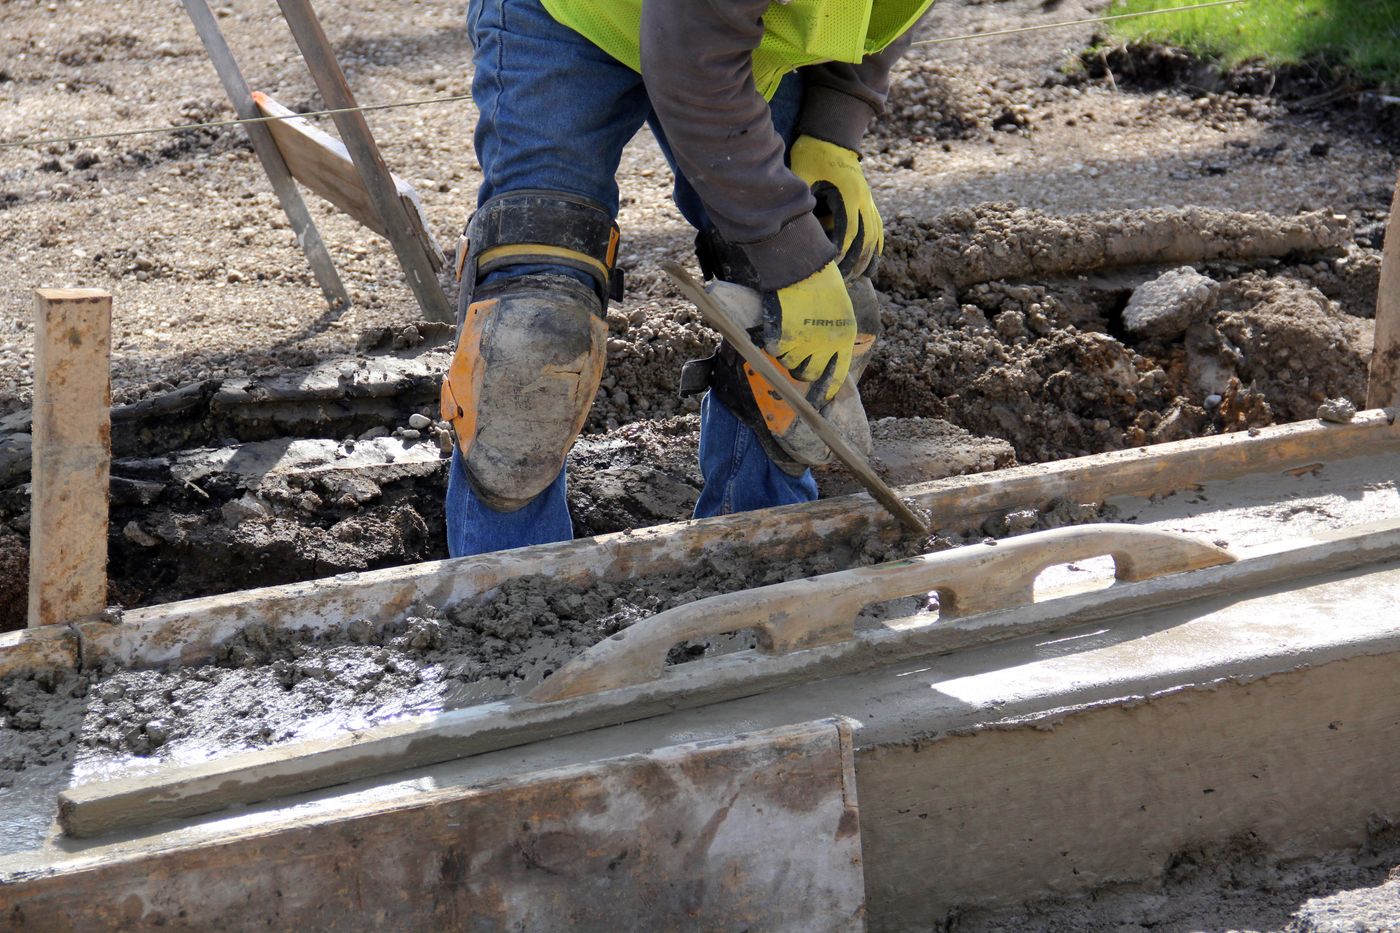
Understanding the preparation and decisions helps you have a more useful conversation with a contractor.
The condition of the ground, existing fill, drainage, and intended load help determine the preparation a concrete project needs. A contractor can assess what is there before recommending the scope.
Dimensions, access for equipment, removal of existing material, forms, reinforcement, and finish all affect the work. Share what the area will be used for and anything that might make access difficult.
Placement, joints, curing, and the timing of foot or vehicle use need to suit the actual project and conditions. Ask the contractor for instructions specific to the finished work.
For a shed or outbuilding pad, explain whether the structure is new, already ordered, or still being considered. Shenandoah's city website provides a building-permit application. Before work is agreed, the project location and intended structure should be checked with the appropriate office. A concrete inquiry does not require choosing the construction method yourself.
Shenandoah is within our Southwest Iowa inquiry area. Include the project town and ZIP code even if your mailing address uses Shenandoah but the property is outside city limits. The correct project location helps identify coverage and the relevant local office.
City of Shenandoah forms and permitsLocal requirements depend on the actual scope and address. Confirm current requirements with the relevant office.
Shed and equipment pads; Residential slabs and basement floors; Replacement of deteriorated concrete; Footings and concrete project preparation. You can also include related work and questions. You do not need to choose from a list, set a minimum budget, or decide the construction method before contacting us.
Tell us what you want to do. Add photos, a budget, or a deadline if you have them.
We follow up to better understand the work, your location, and your priorities.
Discuss fit and availability with a contractor before deciding how to proceed.
Yes. Describe the project regardless of size. A follow-up conversation will establish the scope, access, and whether the contractor can take it on.
No. Approximate dimensions, a few photos, and a description of how you want to use the space are useful starting points. Budget and timing are optional.
Area, intended use, preparation, access, demolition, disposal, reinforcement, finish, and scheduling can all affect an estimate. Pricing requires a review of your project.
You know your home. Tell us what you want to change, what needs attention, or what you are still figuring out.
We will review your inquiry and follow up to discuss the details and help arrange a conversation with a contractor serving your area.